
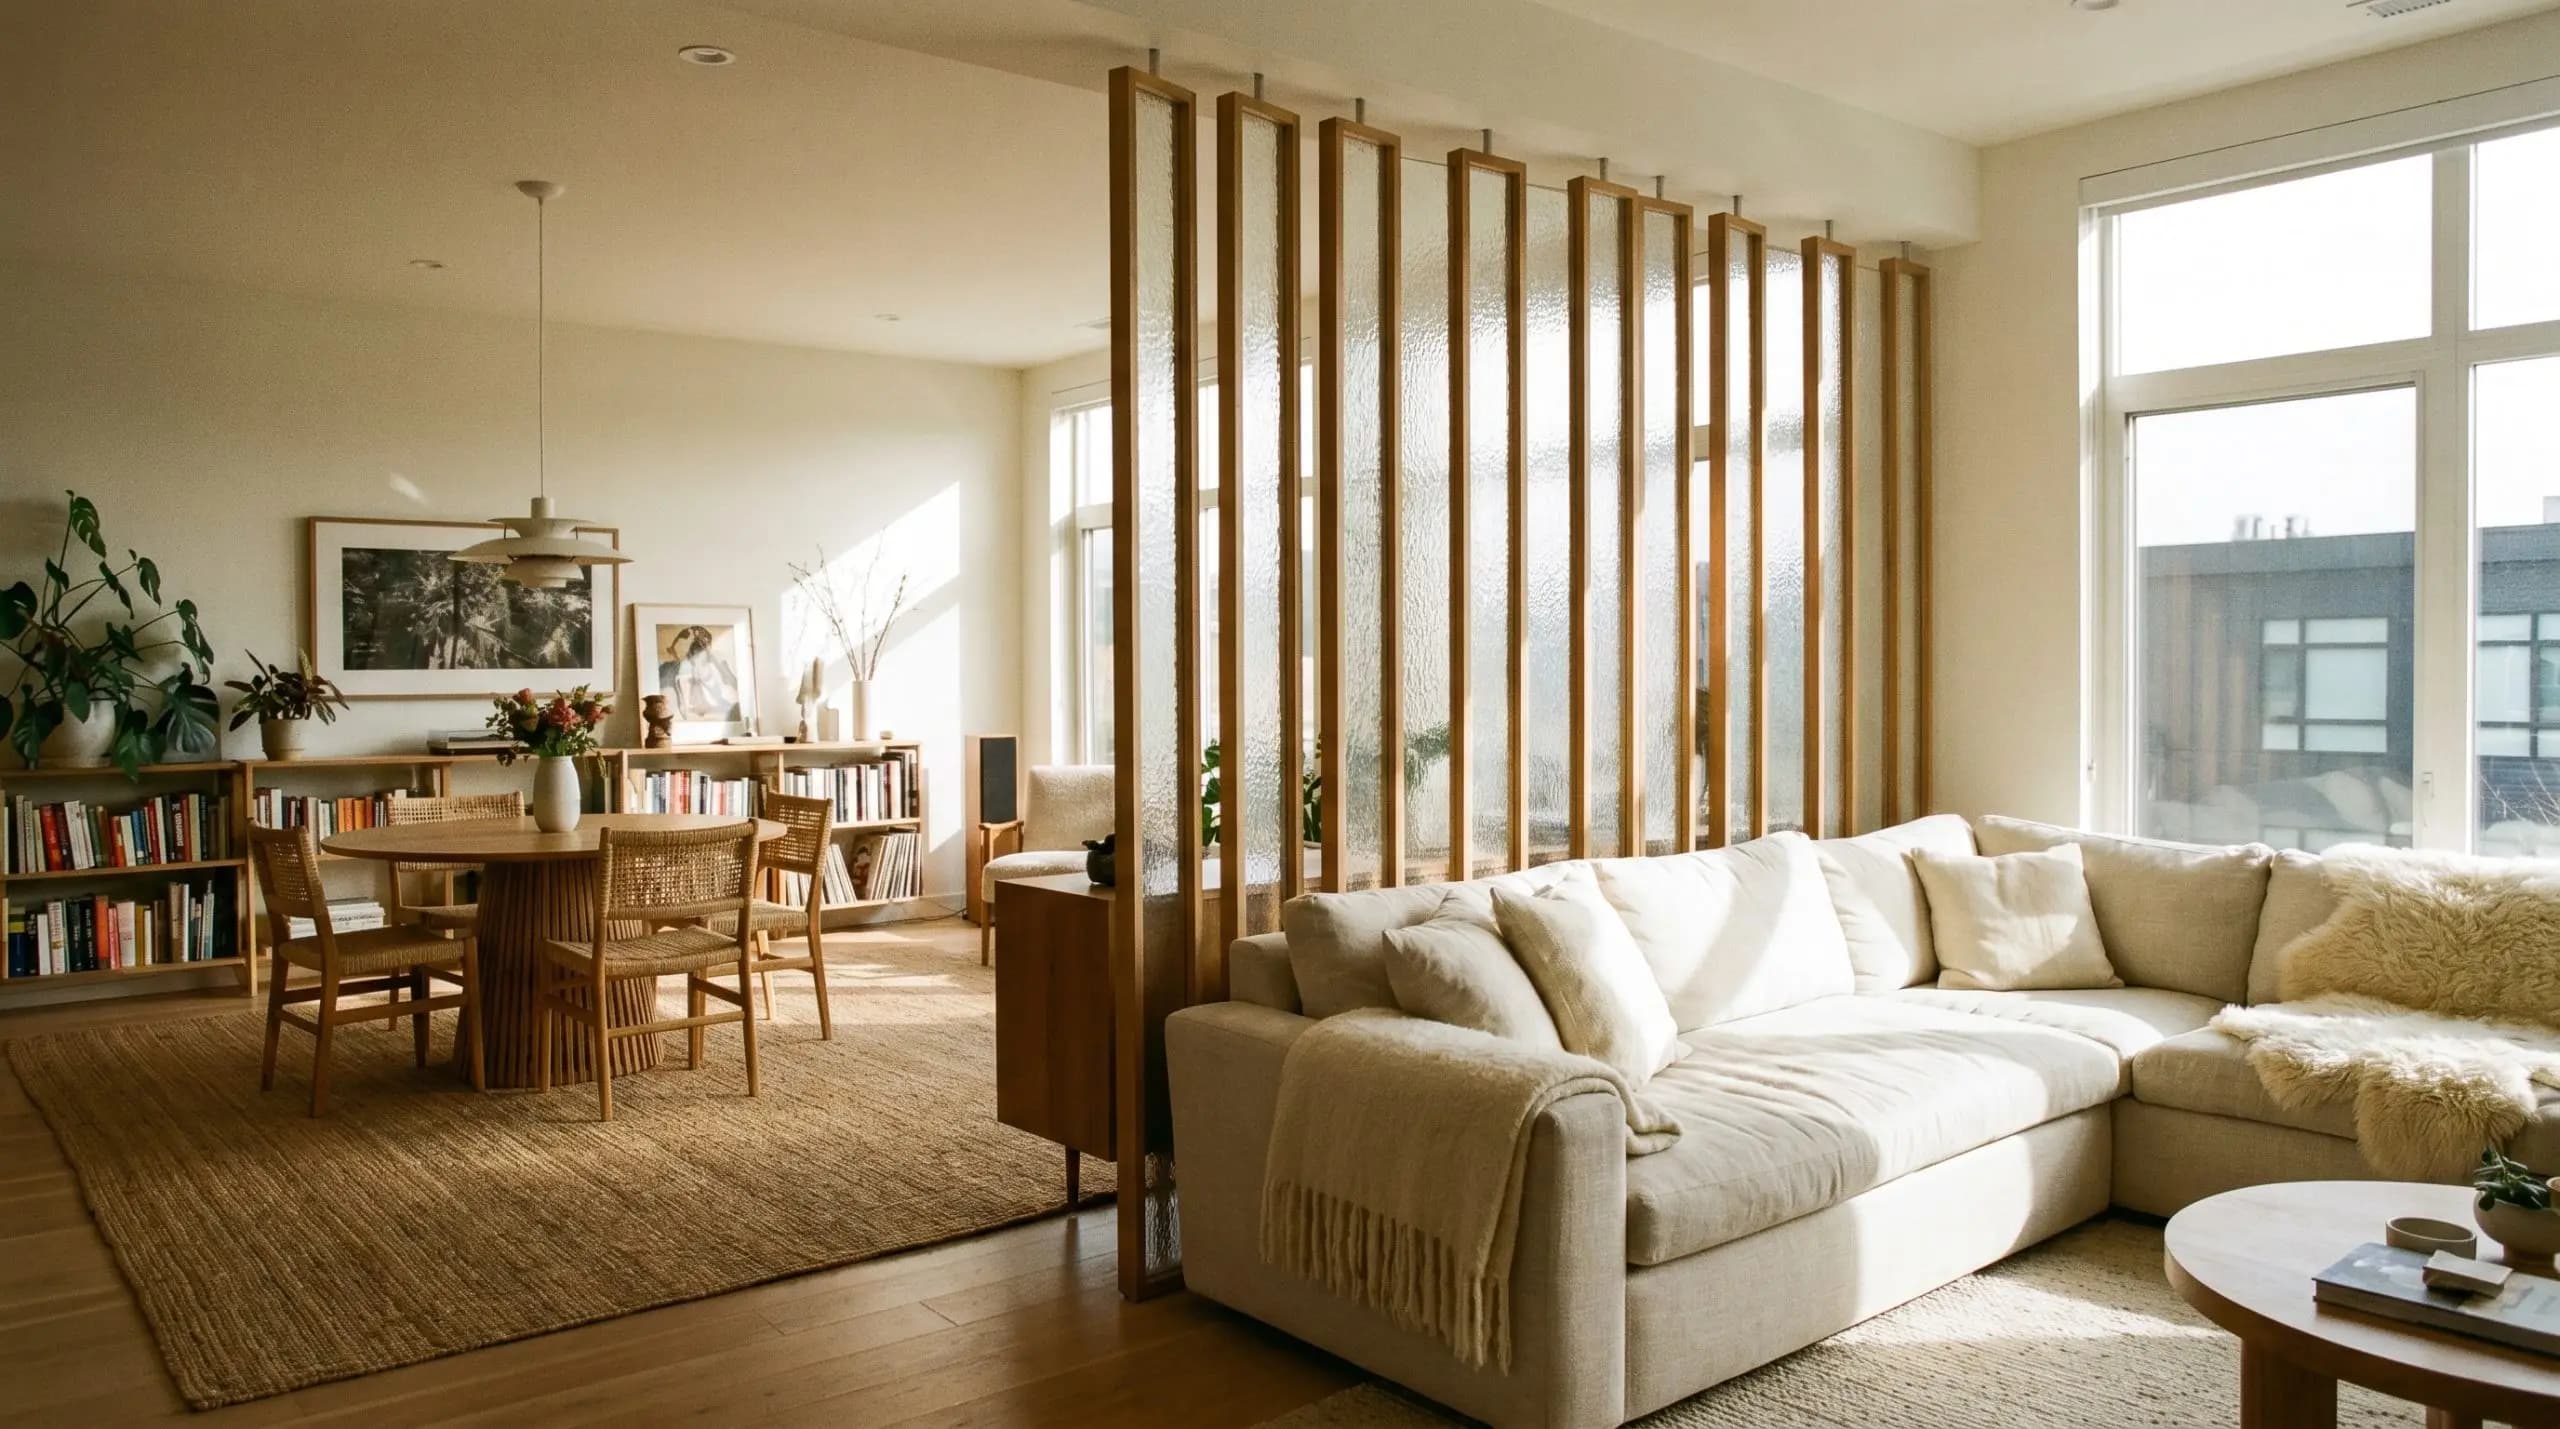
Modern Interior Space Planning: Drywall Partitions & False Ceilings in Singapore
Modern Interior Space Planning: Drywall Partitions & False Ceilings in Singapore
Maximizing Spatial Efficiency with Premium Drywall Solutions
As property layouts adjust to hybrid work arrangements, the demand for smart spatial planning in Singapore has grown significantly. Drywall partitions provide a clean, lightweight, and highly adaptable way to subdivide living zones or commercial layouts without the mess, high structural weight, or long construction timelines of traditional brick masonry.
When reinforced with proper internal insulation, these modern board systems provide excellent acoustic privacy, turning open, underutilized areas into quiet home offices, study rooms, or comfortable extra bedrooms.
Drywall & Ceiling System Configurations
| Board System Type | Core Material | Ideal Application | Sound Insulation |
|---|---|---|---|
| Standard Gypsum | Galvanized Steel Core | Living Room / Study Dividers | Standard |
| Acoustic Drywall | Rockwool Mineral Fibers | Home Offices / Bedrooms | High (Up to 50dB) |
| Moisture-Resistant | Silicone Wax Embedded | Kitchens / Bathrooms | Standard |
| False Ceiling Grid | Fiber-Cement / Plaster | Concealing Pipes & Wires | Enhanced |
Selecting the Right Board Configurations for Your Layout
- Standard Gypsum Board Partitions: Perfect for dividing dry living rooms and study spaces, utilizing a galvanized steel track core faced with lightweight 12.5mm gypsum sheets.
- Acoustic Soundproof Drywalls: These walls feature a dense inner core of specialized Rockwool mineral fibers, which dampens structural sound wave transfers across rooms.
- Moisture-Resistant Green Boards: These sheets are embedded with silicone wax cores to block water absorption, making them essential for high-humidity areas like kitchens and laundry yards.
Common False Ceiling Problems and Solutions
Water Stains and Discoloration: Yellowish patches on your false ceiling indicate an active leak from either a plumbing pipe or the unit above. The root leak must be fixed via PU injection before replacing the damaged board section.
Sagging or Drooping Ceilings: This is a serious hazard caused by rusted support channels or choosing non-moisture resistant boards in wet zones. It requires urgent replacement and reinforcement of the steel framing.
Hairline Cracks at Joins: Building movements can cause slight settling, revealing cracks where boards meet. Applying specialized joint tape and re-skimming solves this permanently.
Why Choose JB M&E SERVICES PTE LTD for Ceiling & Partition Works
JB M&E SERVICES PTE LTD specializes in pristine, sturdy, and level partition installations. We offer:
- Precision Alignment: We use professional laser levels to ensure every wall partition and false ceiling grid is perfectly straight and plumb.
- Hassle-Free Cleanup: Our crews seal off work zones to minimize dust spread throughout your home or office during installation.
- Premium Raw Materials: We source certified fire-rated and moisture-resistant boards that meet strict HDB and commercial safety codes.
- Integrated Technical Work: Our team safely reroutes your existing electrical lines, light switches, and aircon trunking inside the new partitions seamlessly.
Frequently Asked Questions About Partitions & Ceilings
Do I need a permit to install a drywall partition in my HDB flat?
Standard non-load-bearing drywall partitions generally do not require strict HDB building permits, provided they do not alter structural safety or fire escape pathways.
How much weight can a standard drywall partition support?
With proper toggle bolts, a standard drywall can support light mirrors or frames. For heavy setups like large wall-mounted TVs, our team installs solid internal timber backing supports behind the boards.
What is the average height clear space required for a false ceiling?
To conceal aircon drain pipes and LED driver boxes cleanly, a drop height of roughly 150mm to 200mm from your actual concrete slab is standard.
Conclusion
Smart partition installations and false ceilings provide an excellent way to redefine your interior space while hiding messy wiring and plumbing systems. Choosing the right materials for each room ensures your new layout stays durable and beautiful for years to years. JB M&E SERVICES PTE LTD delivers top-tier carpentry and partition workmanship tailored to your exact property goals.
Contact us today for a free consultation and quotation for your partition and ceiling needs.